

Ecofood@Mandai is now Keystone@Mandai
EcoFood@Mandi
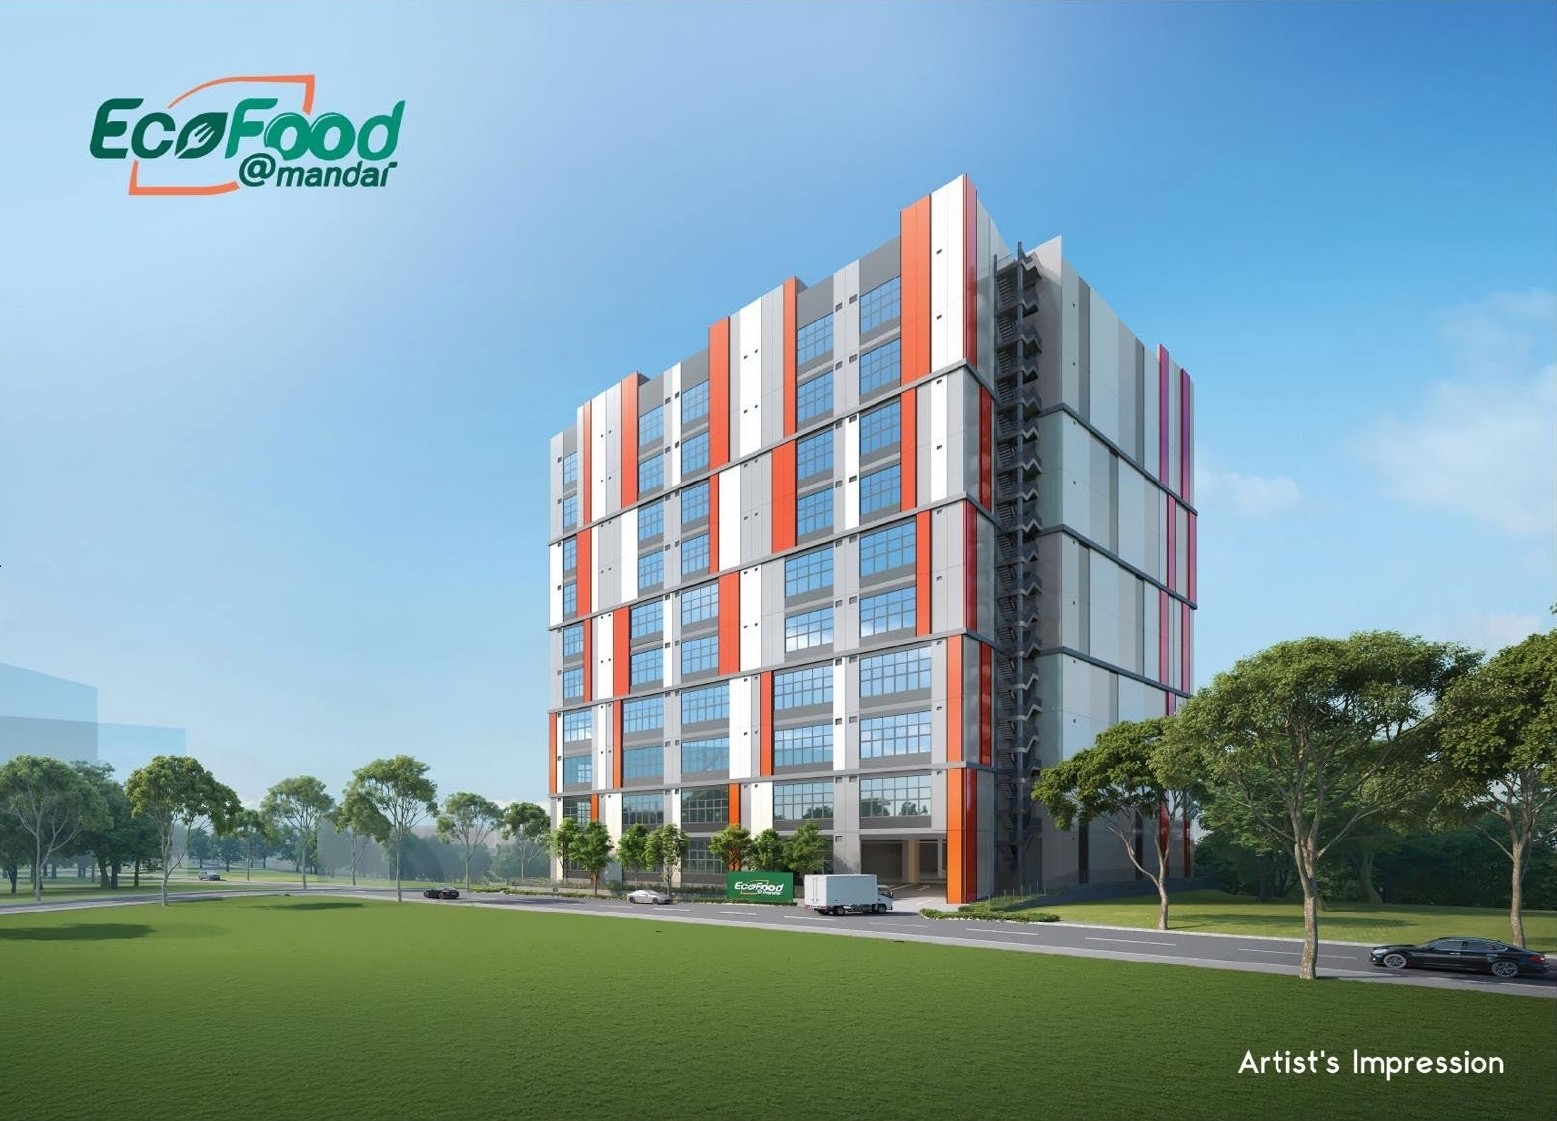
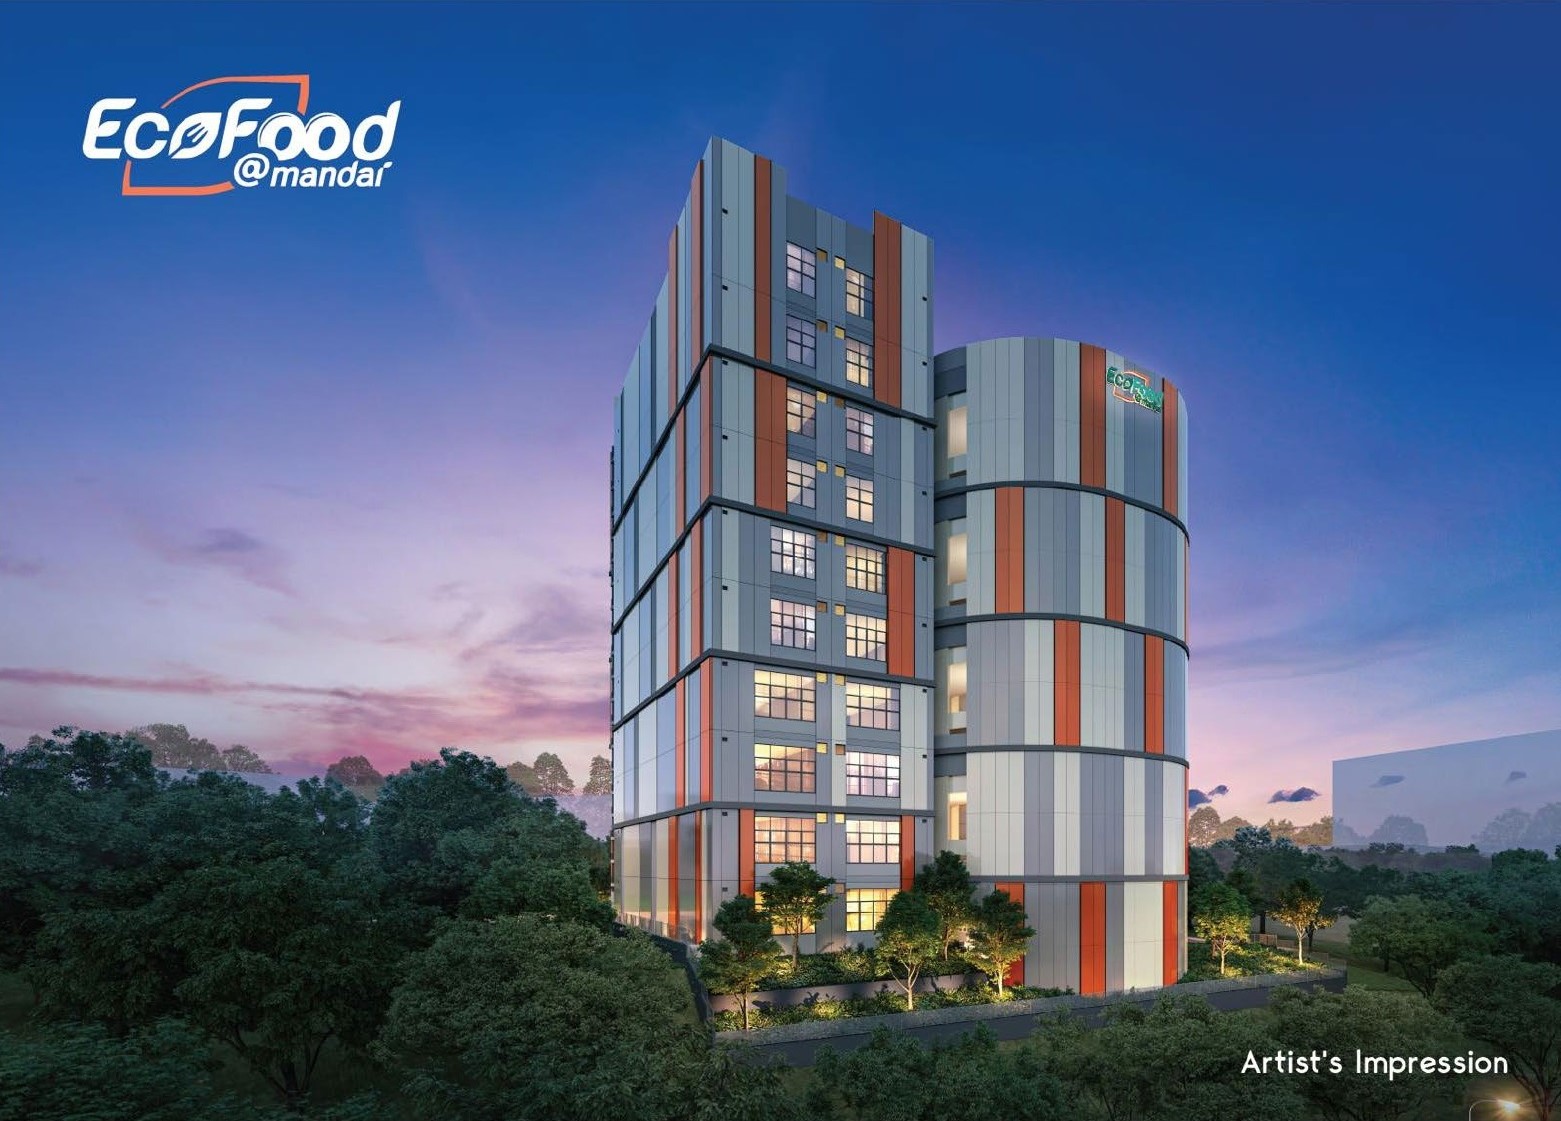
EcoFood@Mandai is a 10-Storey Multi-User General Industrial Food Factory with 69 Units and 1 Canteen at 2C Mandai Estate. EcoFood @ Mandai bring you the opportunity to be at the forefront of the food production industry. This is a new B2 industrial development with very functional layout and design suitable for:
- Central Kitchen
- Food Processing, Production, Packing
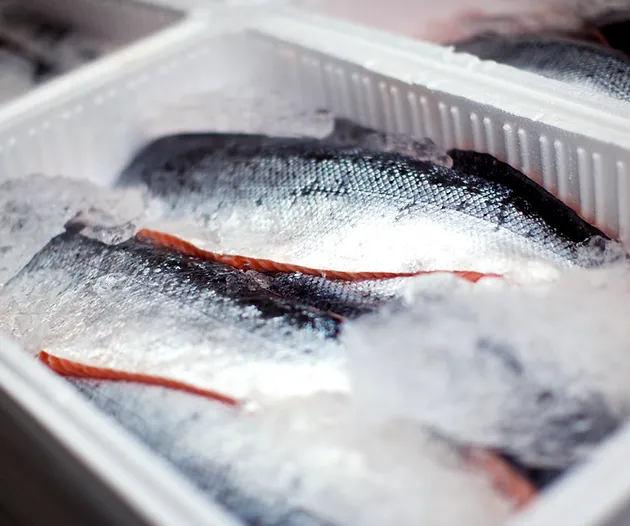
- Cold Storage
- R&D
Every aspect has been thoughtfully planned from purpose-built spaces to energy-saving features to support the aspiration of food operators and investors.
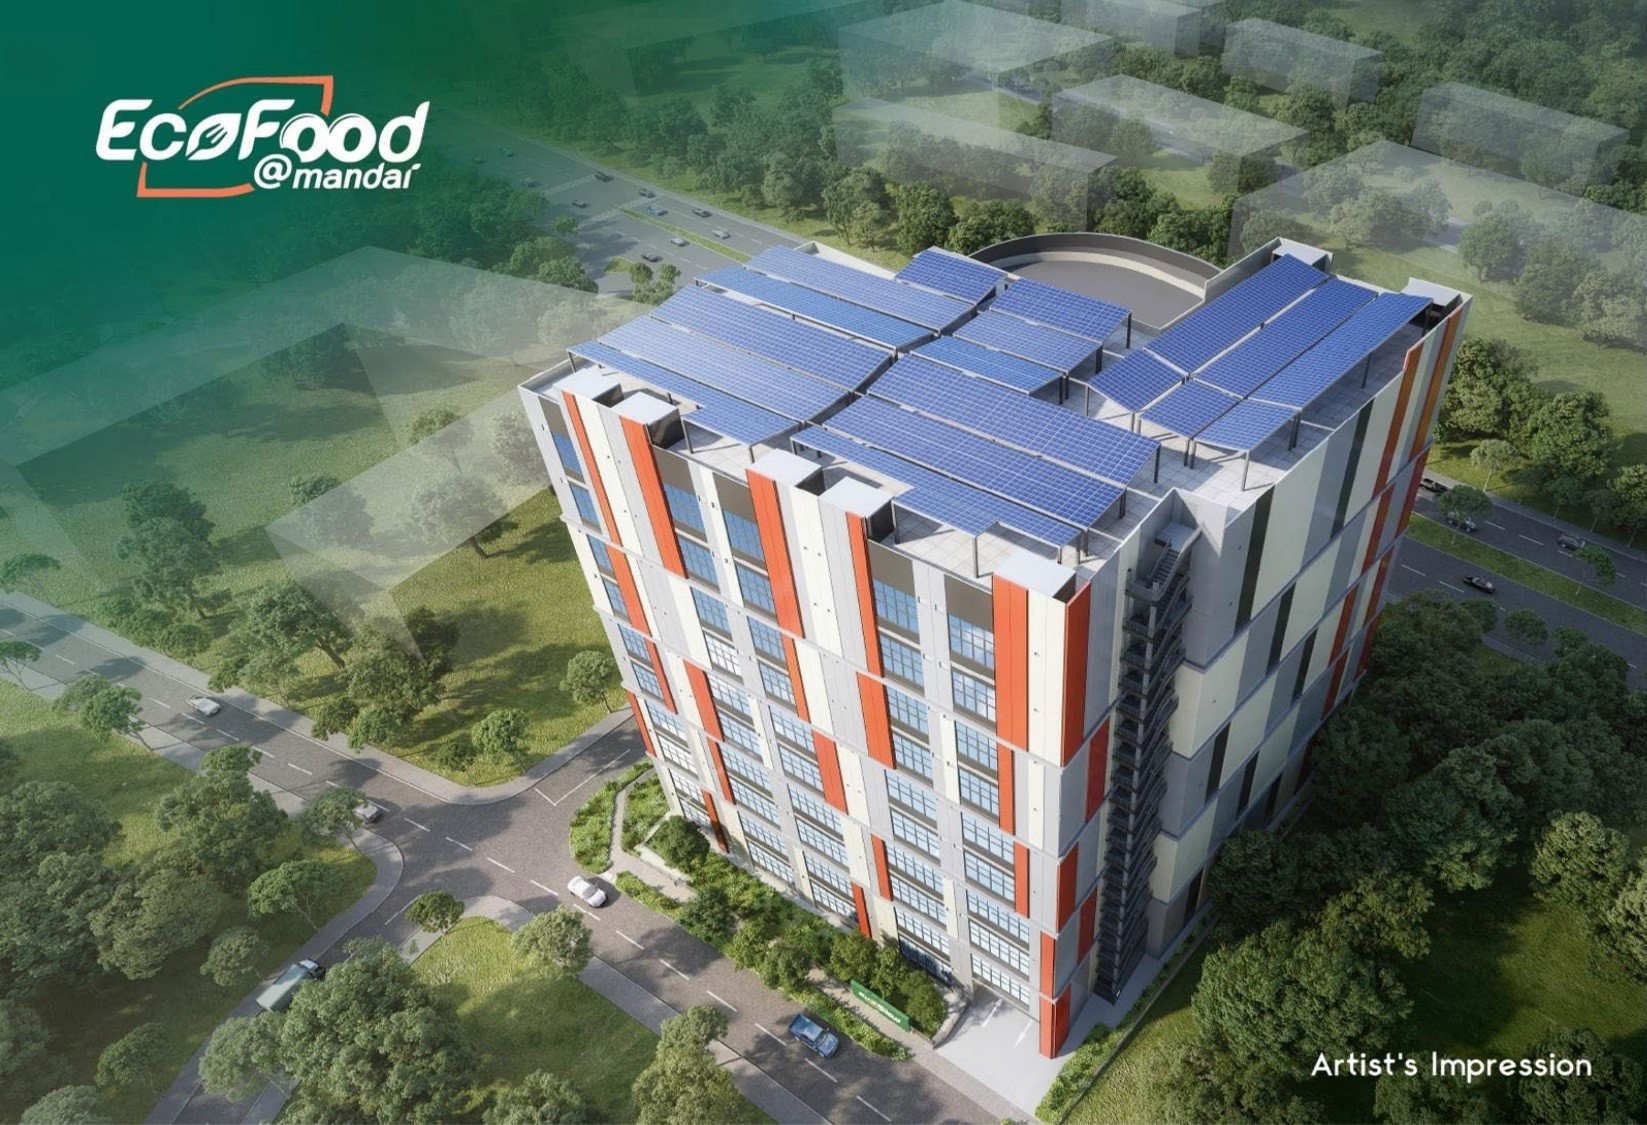
With sustainable elements like rooftop solar panels, EV wiring and convenient access to every floor, this facility is everything and anything that feed their aspirations.
0
Site Area
0
Storey
0
Units
0
Canteen




GENERAL INFORMATION
TYPE OF BUSINESS ALLOWED
There is no restriction on the type of food factory as long as the license of the occupier or tenant is approved by the government authority, especially by Singapore Food Agency (SFA).
Use as Food Factory as required by Urban Redevelopment Authority (URA)
As EcoFood @ Mandai is designed as a Food Factory with written permission from URA, no other types of businesses will be allowed in the development. There is also no need to apply for a permit every three years.
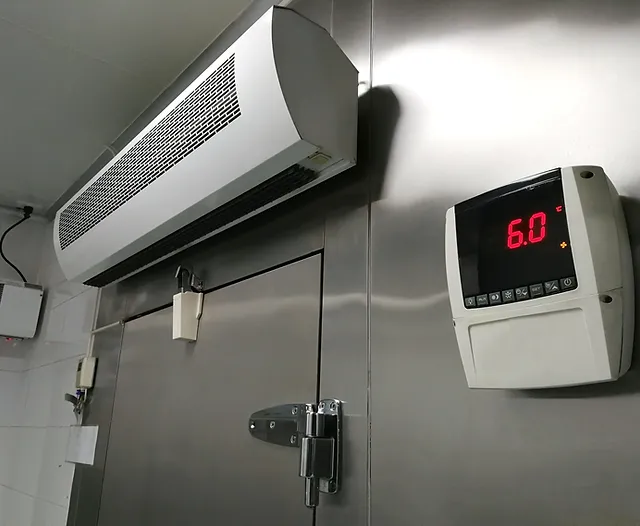
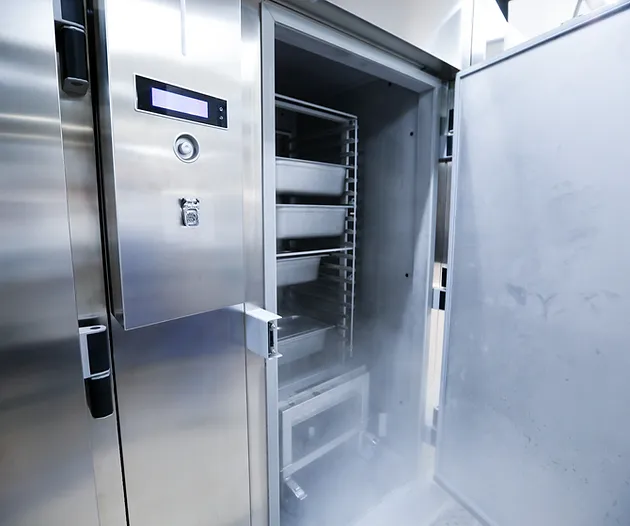
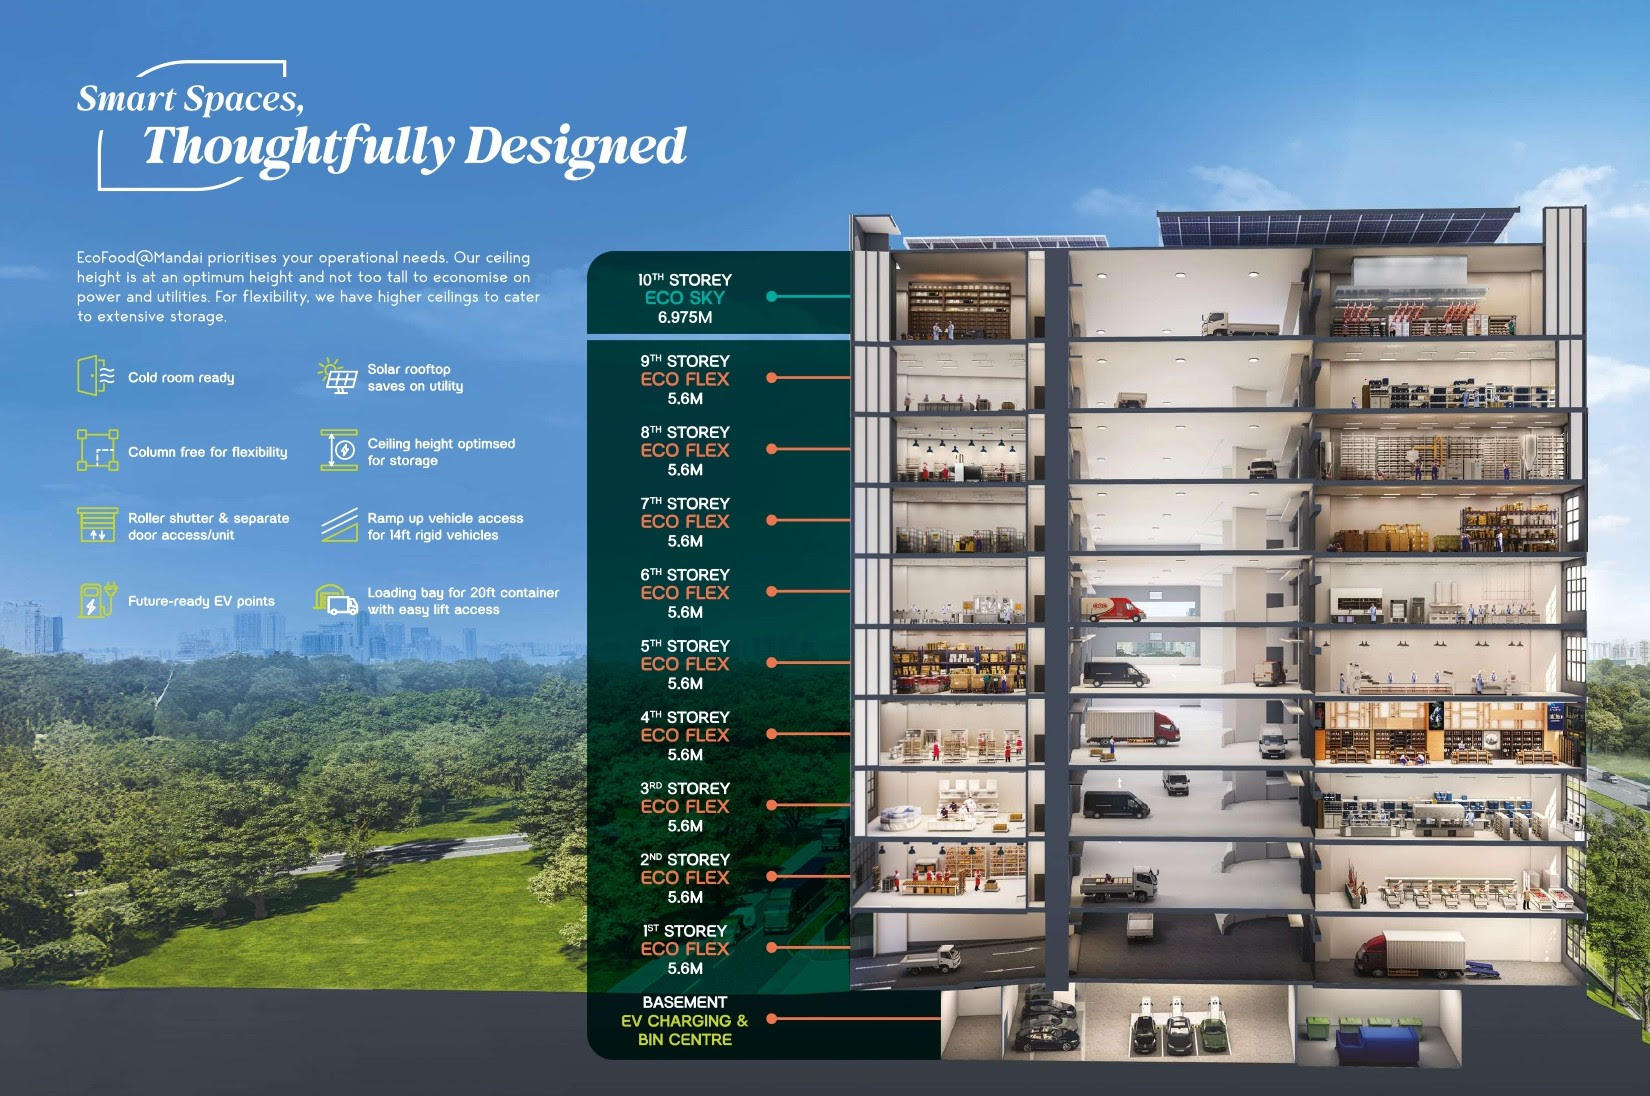
EcoFood @ Mandai is coldroom ready, meaning you can easily convert the unit to become a cold room with ample power supply and allowing investor to get a higher rental yield.
Food Processing, Production and R&D at lower cost would benefit end users as EcoFood @ Mandai is the most attractively priced new freehold food factory in the market.
LOADING AND UNLOADING BAY FACILITY
The loading and unloading bay can accommodate one 20 footer container and one 14 footer lorry on 1st floor. Two 14 footer lorry loading bay on the basement.
Proper Layout for floorplan
All units in EcoFood @ Mandai are rectangular shape with no odd shape making space planning easy and efficient
HEIGHT LIMIT FOR DIFFERENT LEVELS
Level 1 to level 9: 5.6 metres
Level 10: 6.975 metres
LIFT FACILITY
2 Goods Lift (2,500kg) (Size: 2200 width X 2500 depth X 2500 height)
2 Passenger Lifts (weight 825kg) (Size: 1250 width X 2000 depth X 2500 height)
Formation of larger units
Units can be amalgamated, and adjoining walls between units can be knocked down. Thus, the units are rather flexible and dependent on the requirements of the users.

Architectural Marvel: A Fusion of Form and Function
Ecofood @ Mandai is not just a industrial development; it’s an architectural masterpiece. The design seamlessly integrates modern aesthetics with functional efficiency, creating a space that is both visually appealing and highly practical. The façade boasts a contemporary look, characterized by clean lines and expansive glass panels that allow natural light to flood the interiors, reducing the need for artificial lighting and promoting energy efficiency. It is also the 1st Harmonisation Food Factory in Singapore, meaning the space sold to you do not include unusable space like void areas.
Each of the 69 units, including a dedicated canteen, is meticulously designed with a floor-to-floor height of 5.6 meters, providing ample vertical space for various food production and processing needs. The thoughtful layout ensures smooth workflow, facilitating operations such as cooking, packaging, and storage with unparalleled ease. Moreover, the inclusion of separate lifts for raw and cooked food products underscores the commitment to maintaining the highest standards of hygiene and preventing cross-contamination.
Beyond functionality, the development incorporates pockets of greenery on multiple levels, offering communal areas where businesses can host events, conduct meetings, or simply unwind. These green spaces not only enhance the aesthetic appeal but also contribute to the well-being of occupants, fostering a sense of community and collaboration among tenants.
In every structural decision, there is a deeper philosophy at play—Ecofood @ Mandai is designed not just as a food factory, but as an ecosystem. The building becomes a tool for businesses to thrive, creating a balance between industrial power and human-centric design. The smart integration of form and function inspires confidence, creativity, and growth, setting a new benchmark for future-ready commercial spaces in Singapore’s evolving landscape.
State-of-the-Art Facilities: Elevating Food Production Standards
At Ecofood @ Mandai, every detail is crafted with the modern food entrepreneur in mind. The development offers a suite of facilities that set new benchmarks in the industry. Each unit is equipped with a centralized grease trap system located at the basement level, ensuring efficient waste management and compliance with environmental regulations. Additionally, dedicated kitchen exhaust ducts are provided for each unit, facilitating the removal of airborne contaminants and maintaining optimal air quality within the premises.
Understanding the diverse needs of food businesses, the units are designed to be cold-room ready, with provisions for the installation of refrigeration systems. This feature is particularly beneficial for businesses dealing with perishable goods, ensuring product freshness and extending shelf life. Furthermore, the development is future-proofed with provisions for electric vehicle (EV) charging points, aligning with Singapore’s push towards sustainable transportation solutions.
Accessibility is another cornerstone of Ecofood @ Mandai’s design. The development features a ramp-up design, allowing 14-foot rigid vehicles to access levels 2 to 10 directly. This facilitates seamless loading and unloading operations, reducing turnaround times and enhancing operational efficiency. The inclusion of a 20-footer container loading bay with a dock leveler on the ground floor further underscores the commitment to accommodating businesses of varying scales and logistical requirements.

Innovative Design Concepts: Tailored for Culinary Excellence
Ecofood @ Mandai embodies a forward-thinking approach to design, ensuring that each unit caters to the multifaceted demands of the food industry. The modular architecture allows businesses the flexibility to customize their spaces, accommodating various configurations from central kitchens to specialized food processing lines. This adaptability is crucial for businesses aiming to scale operations or diversify their product offerings in response to market trends.
The development’s emphasis on hygiene and safety is evident in its provision of separate lifts for raw and cooked food, effectively minimizing the risk of cross-contamination. Additionally, each unit is fitted with at least one floor trap and a designated bin point, streamlining waste disposal processes and maintaining cleanliness within the premises. The thoughtful inclusion of a toilet in every unit adds to the convenience, ensuring that staff have access to essential amenities without leaving the workspace.
To further support businesses in maintaining product integrity, the units are designed with a 150mm floor drop, allowing owners to raise the floor and design their own production flow and drainage systems. This feature is particularly advantageous for operations requiring stringent hygiene standards, such as those involving ready-to-eat meals or high-risk food products. The combination of these design elements positions Ecofood @ Mandai as a premier choice for food businesses seeking a facility that understands and caters to their unique operational needs.
